
Sold
Listing Courtesy of:  STELLAR as distributed by MLS GRID / Listed By: Keller Williams Advantage Realty - Contact: murraycoleman@kw.com
 STELLAR as distributed by MLS GRID / Listed By: Keller Williams Advantage Realty - Contact: murraycoleman@kw.com
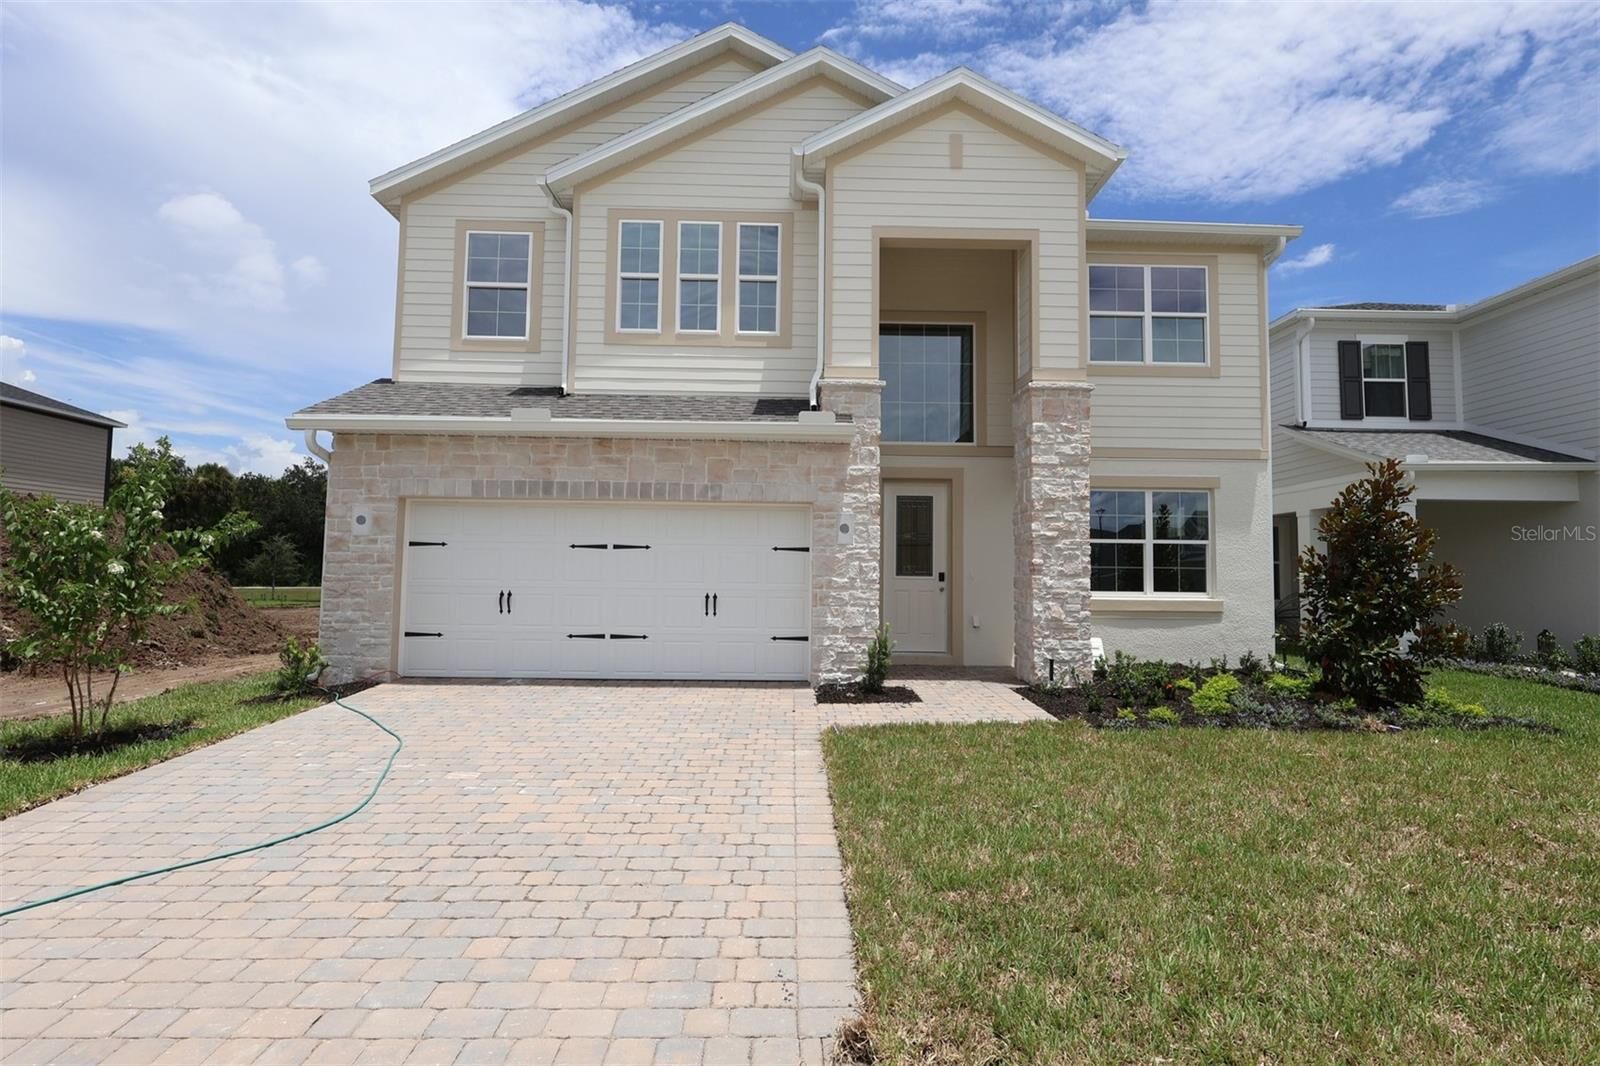
 750 River Stone Trail Sanford, FL 32771
Sold on 08/29/2026
$756,000 (USD)
Description
Sold Date:
08/29/2026
08/29/2026
Taxes
$8,385(2025)
$8,385(2025)
Lot Size
6,000 SQFT
6,000 SQFT
Type
Single-Family Home
Single-Family Home
Year Built
2026
2026
County
Seminole County
Seminole County
Listed By
Stacie Brown Kelly, Keller Williams Advantage Realty, Contact: murraycoleman@kw.com
Bought with
Katie Tedesco, Coldwell Banker Realty
Katie Tedesco, Coldwell Banker Realty
Source
STELLAR
Last checked Sep 12 2026 at 7:36 PM GMT+0000
STELLAR
Last checked Sep 12 2026 at 7:36 PM GMT+0000
Bathroom Details
- Full Bathrooms: 5
Interior Features
- Unfurnished
- Loft
- Bonus Room
- Walk-In Closet(s)
- Appliances: Dishwasher
- Open Floorplan
- Appliances: Disposal
- Appliances: Range Hood
- Appliances: Microwave
- Appliances: Built-In Oven
- Appliances: Cooktop
- Thermostat
- Eat-In Kitchen
- Primarybedroom Upstairs
- Primary Bedroom Main Floor
Subdivision
- Estates At Rivercrest
Lot Information
- Sidewalk
- Street Dead-End
- Paved
- Landscaped
Property Features
- Foundation: Slab
Heating and Cooling
- Central
- Electric
- Central Air
Homeowners Association Information
- Dues: $220/Monthly
Flooring
- Carpet
- Tile
Exterior Features
- Block
- Stucco
- Concrete
- Hardiplank Type
- Roof: Shingle
Utility Information
- Utilities: Public, Water Source: Public
- Sewer: Public Sewer
School Information
- Elementary School: Hamilton Elementary
- Middle School: Millennium Middle
- High School: Seminole High
Garage
- 19X20
Parking
- Driveway
Living Area
- 3,783 sqft
Listing Price History
Date
Event
Price
% Change
$ (+/-)
Jul 07, 2026
Price Changed
$764,990
-2%
-$15,000
Apr 01, 2026
Listed
$779,990
-
-
Additional Information: Keller Williams Advantage Realty | murraycoleman@kw.com
Disclaimer: Listings Courtesy of “My Florida Regional MLS DBA Stellar MLS © 2026. IDX information is provided exclusively for consumers personal, non-commercial use and may not be used for any other purpose other than to identify properties consumers may be interested in purchasing. All information provided is deemed reliable but is not guaranteed and should be independently verified. Last Updated: 9/12/26 12:36
Based on information submitted to the MLS GRID as of 9/12/2026 19:36. All data is obtained from various sources and may not have been verified by broker or MLS GRID. Supplied Open House Information is subject to change without notice. All information should be independently reviewed and verified for accuracy. Properties may or may not be listed by the office/agent presenting the information.




The home's design emphasizes functionality and comfort, with the open-concept layout connecting living areas for easy entertaining and daily life. Other highlights include two owner's suites (one on each floor), a bonus room, a huge loft, a lanai, a balcony, and a 2-car garage.
The two owner's suites—each with an en-suite bathroom and walk-in closet—provide privacy and separation, while the additional bedrooms and open spaces offer flexibility for family members, guests, or home office space.
The home's location provides easy access to local amenities while maintaining a quiet residential setting. Multiple parks in the surrounding area offer green space and recreational facilities for active lifestyles.
This new construction home represents an opportunity to be the first owner of a quality-built residence in an established Sanford neighborhood. The combination of spacious interior layout, desirable location, and new construction features makes this home well-suited for buyers seeking both comfort and convenience in their next home purchase.
Contact us today to learn more!